

360 CEDAR LANECOLONIAL BEACH, VA22443
Mortgage Calculator
Monthly Payment (Est.)
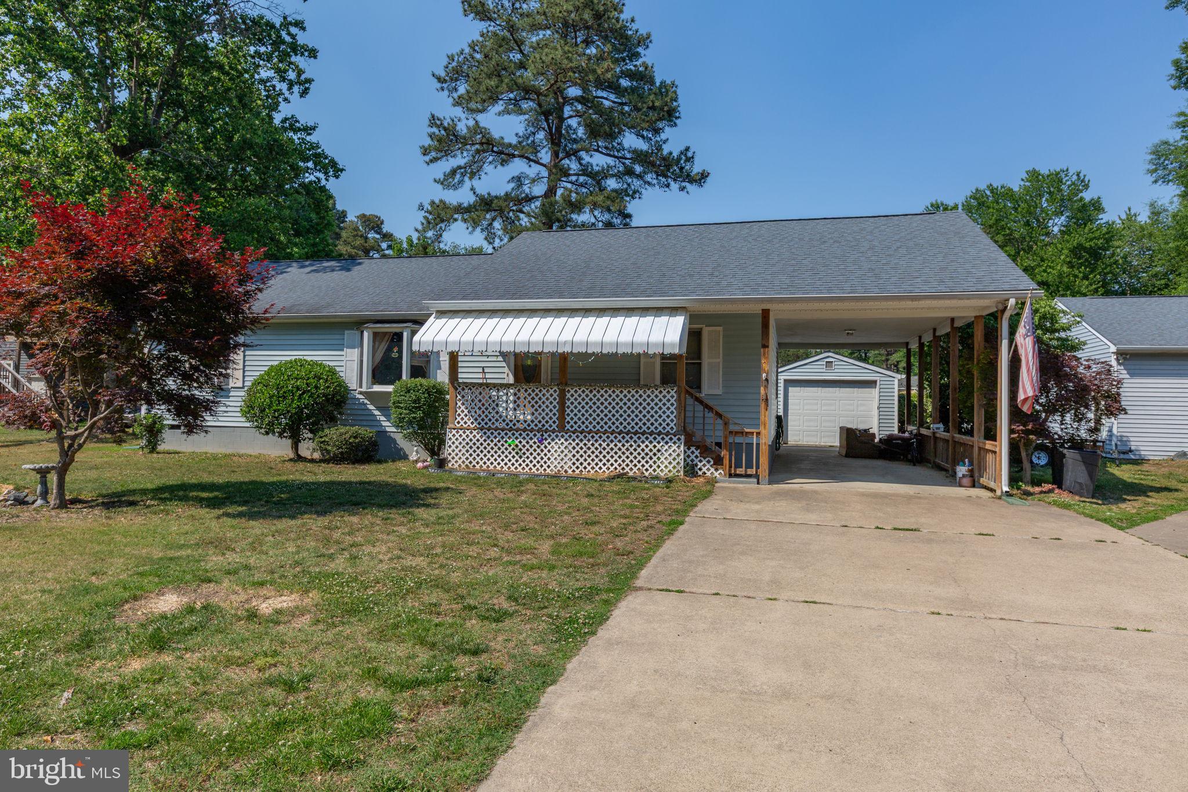
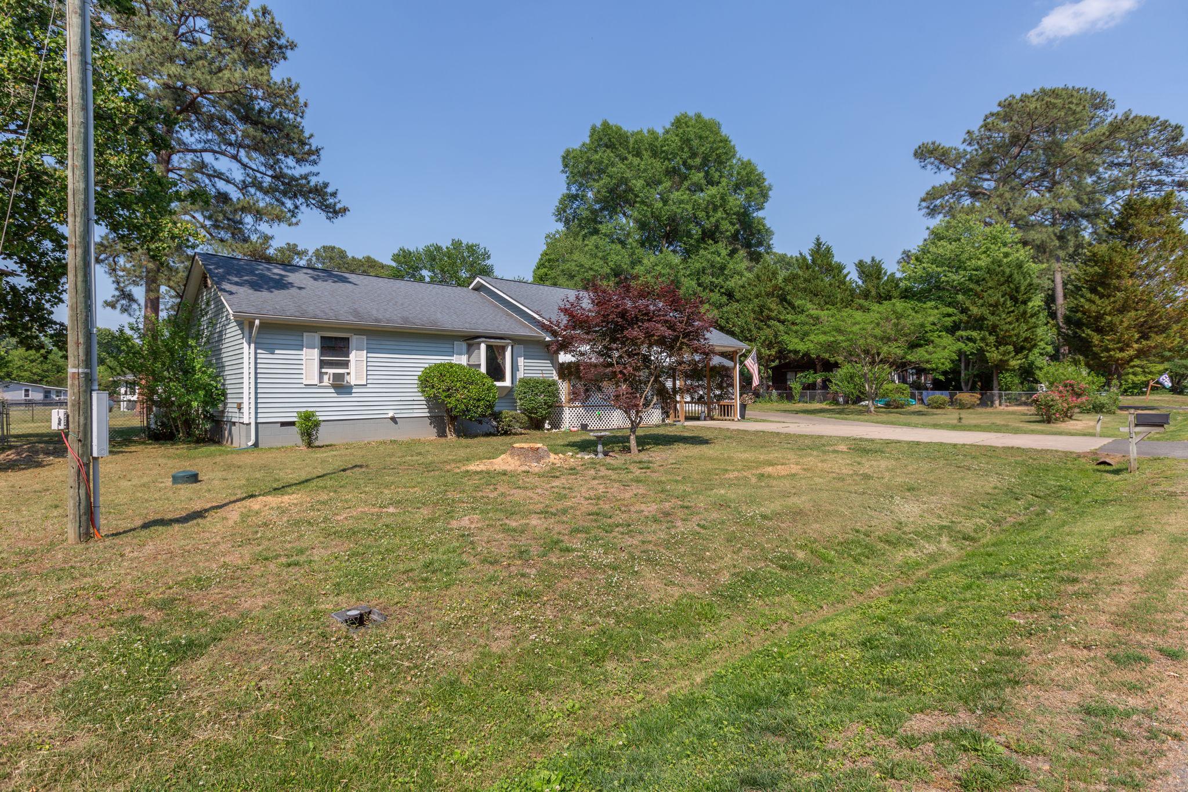
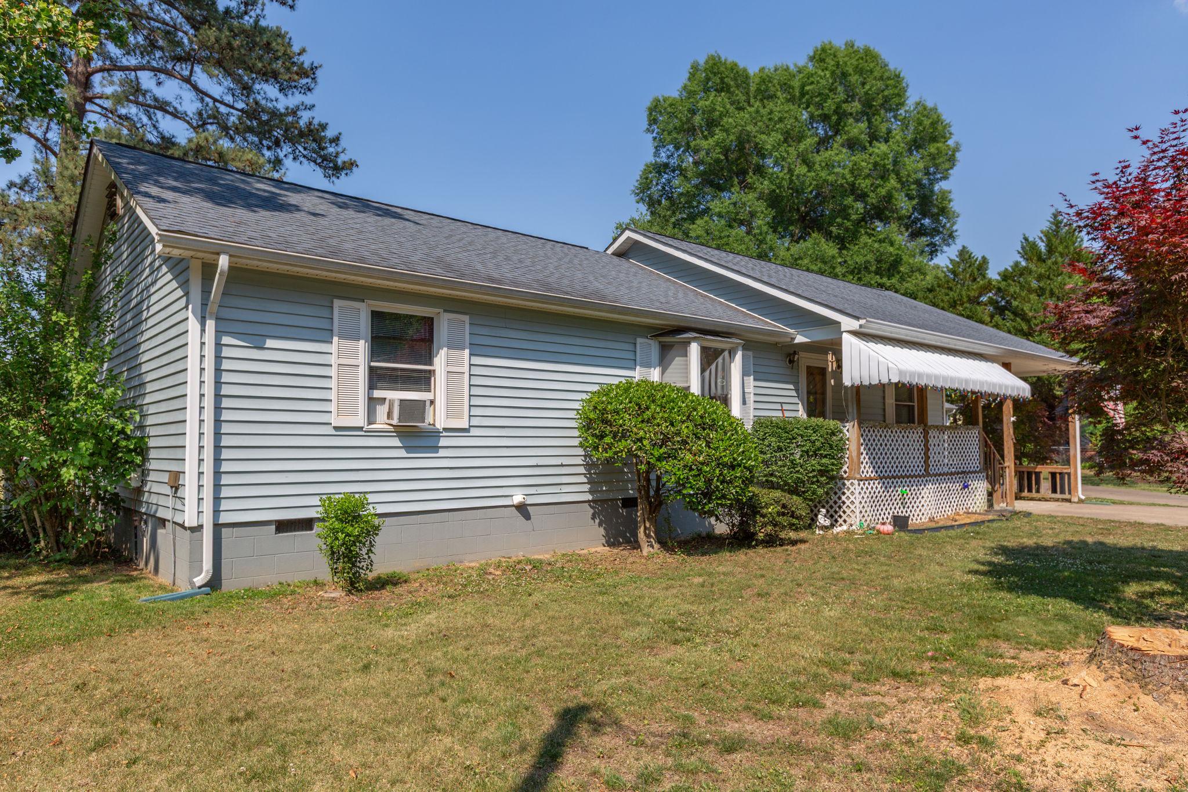
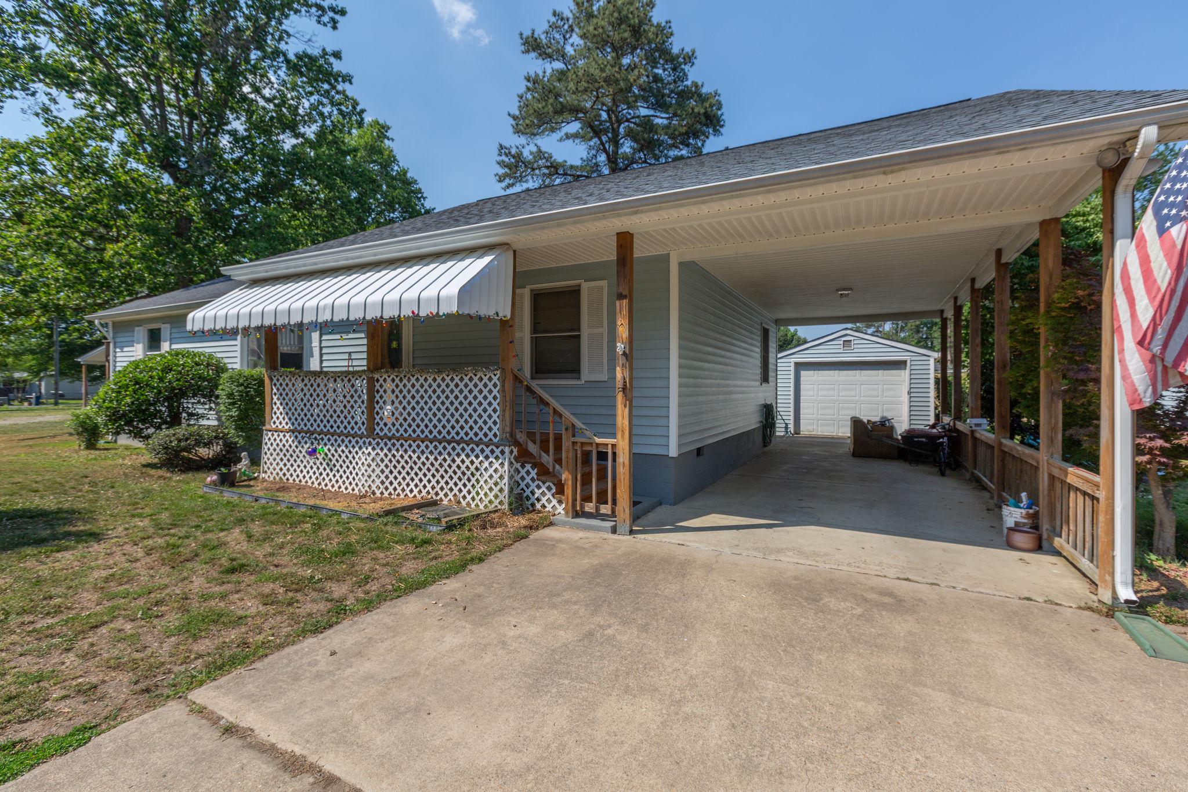
$1,597Charming 3-bedroom, 2-bath home situated on a spacious half-acre lot with plenty of room to enjoy both indoors and out. The home has an open main living/dining/kitchen area making it perfect for family time or entertaining. Master bedroom is spacious with an attached master bath and the other 2 bedrooms on the opposite side of the home allowing for privacy. This property offers a separate 15x36 garage/workshop great for storage, projects or extra workspace. It also includes a 30x30 garage perfect for boat storage or multiple cars. In addition, there is a large driveway and attached carport. The fully fenced backyard provides privacy and space to relax, complete with a play set and a covered back porch ideal for morning coffee or evening gatherings. With a generous lot size and versatile outdoor amenities, this home combines comfort, functionality, and room to grow. Located in a water-oriented community in Westmoreland Shores with 2 community beaches and community center. There is an optional community HOA for access to use the community center and boat launch.
| 4 days ago | Listing updated with changes from the MLS® | |
| 4 days ago | Listing first seen on site |

The real estate listing information is provided by Bright MLS is for the consumer's personal, non-commercial use and may not be used for any purpose other than to identify prospective properties consumer may be interested in purchasing. Any information relating to real estate for sale or lease referenced on this web site comes from the Internet Data Exchange (IDX) program of the Bright MLS. This web site references real estate listing(s) held by a brokerage firm other than the broker and/or agent who owns this web site. The accuracy of all information is deemed reliable but not guaranteed and should be personally verified through personal inspection by and/or with the appropriate professionals. Properties in listings may have been sold or may no longer be available. The data contained herein is copyrighted by Bright MLS and is protected by all applicable copyright laws. Any unauthorized collection or dissemination of this information is in violation of copyright laws and is strictly prohibited. Copyright © 2020 Bright MLS. All rights reserved.
Did you know? You can invite friends and family to your search. They can join your search, rate and discuss listings with you.